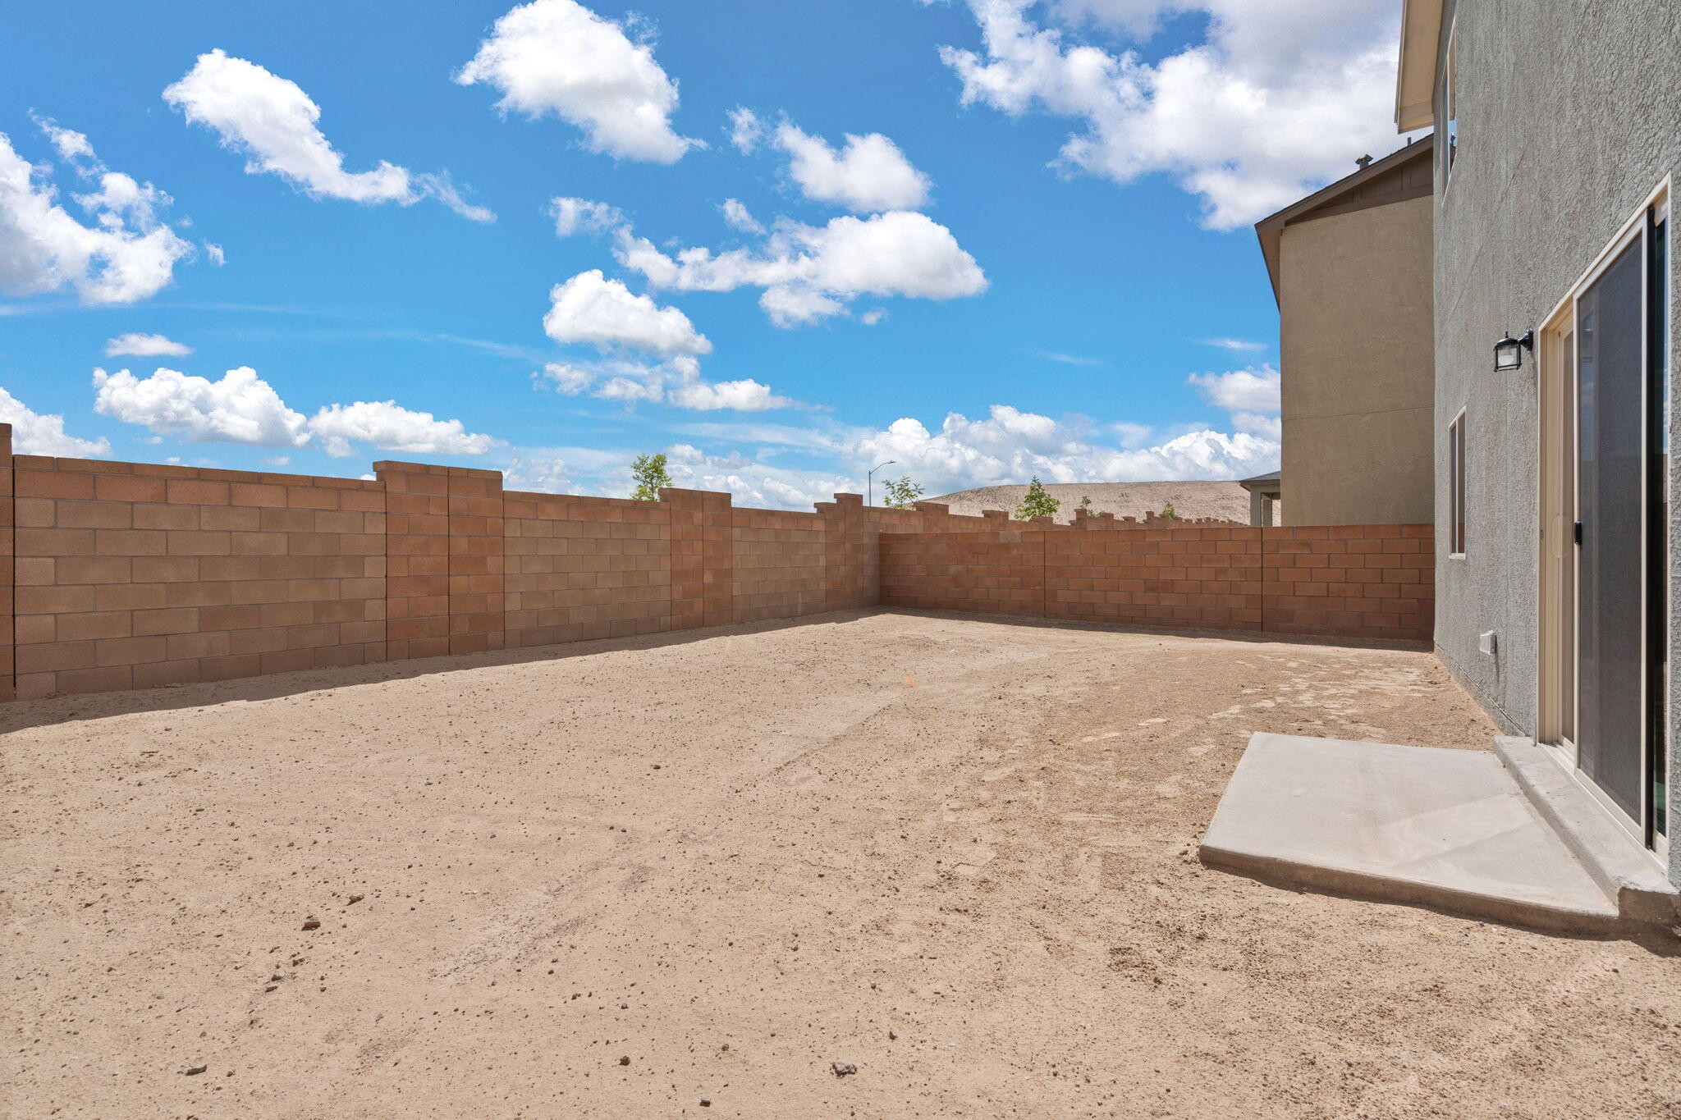
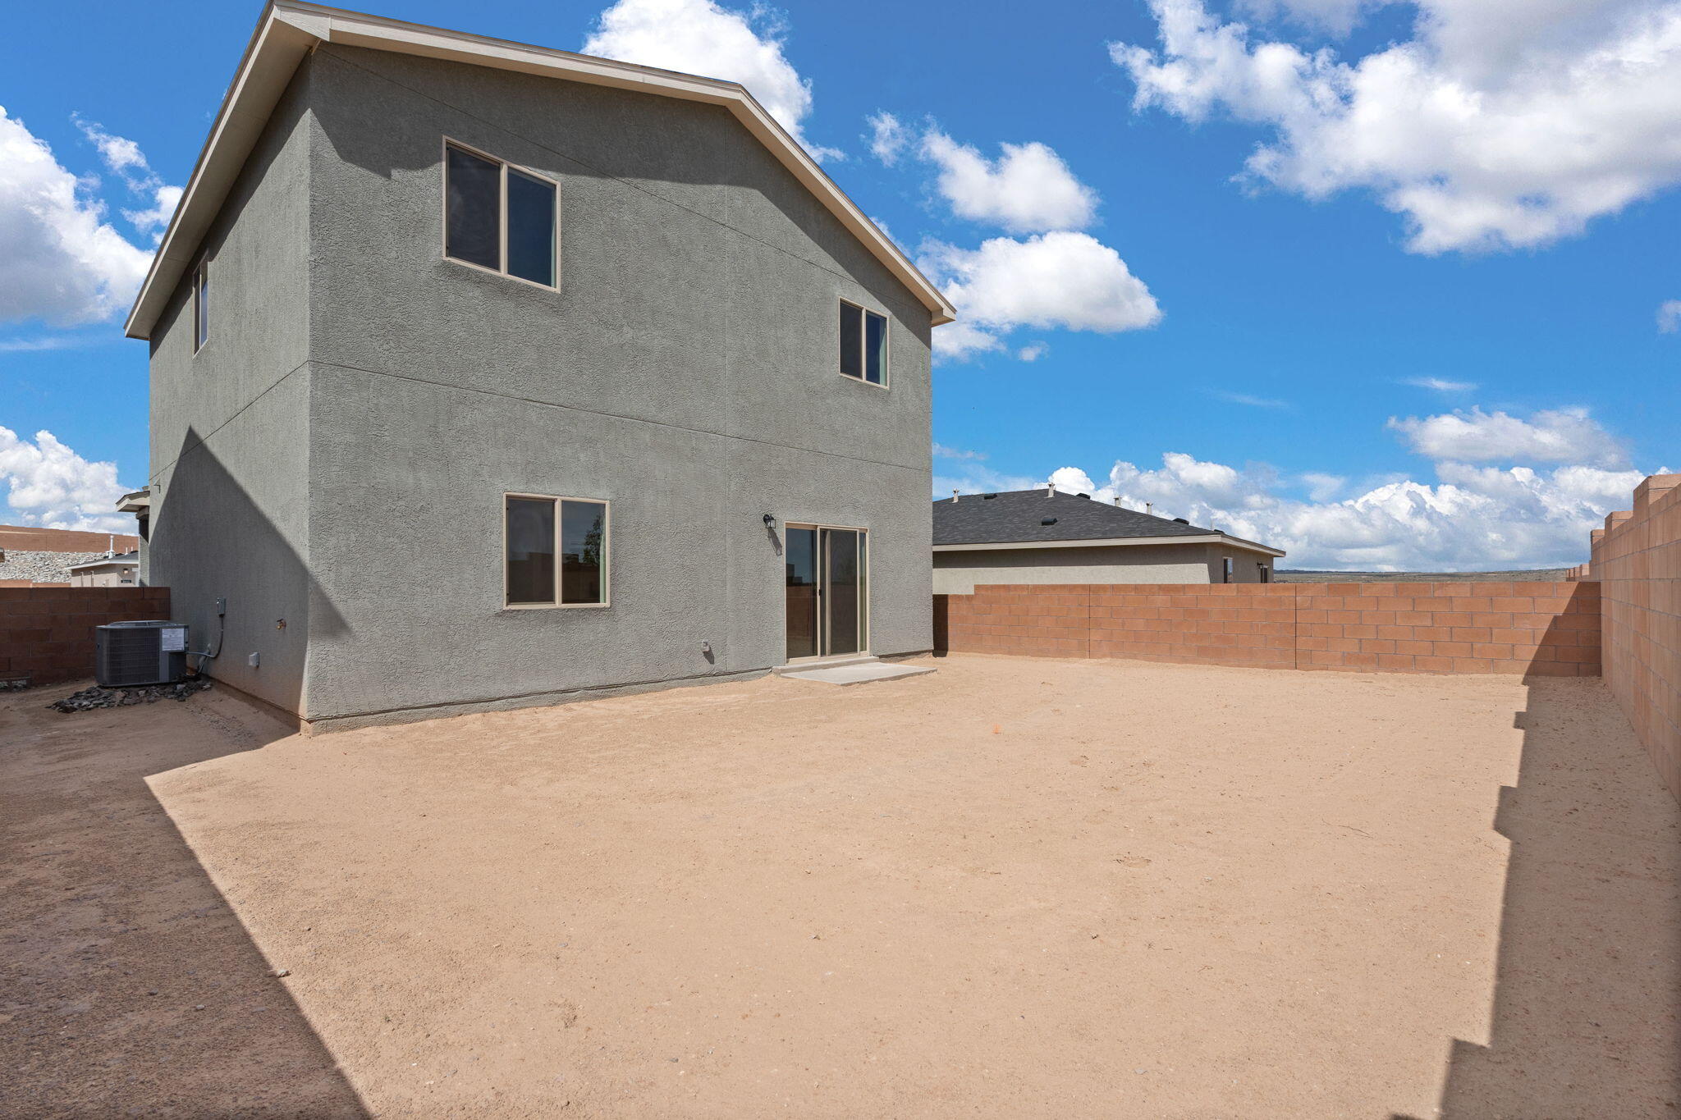
1533 Rawhide Loop NE
SEE ALL PHOTOS
1533 Rawhide Loop NE
Courtesy of LGI Homes
Sold

1533 Rawhide Loop NE

1533 Rawhide Loop NE, Rio Rancho, NM 87144

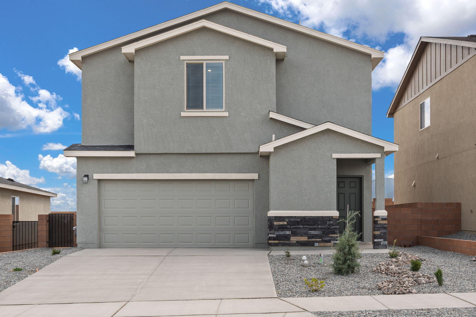
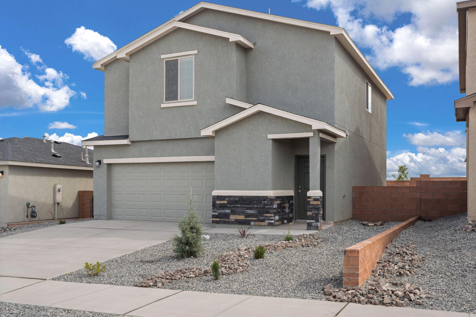
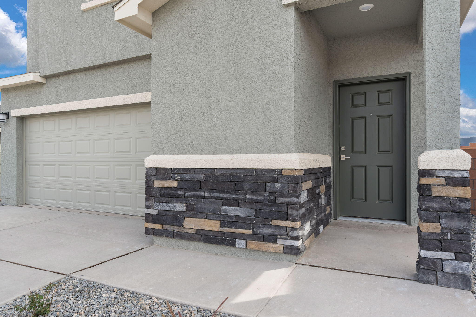
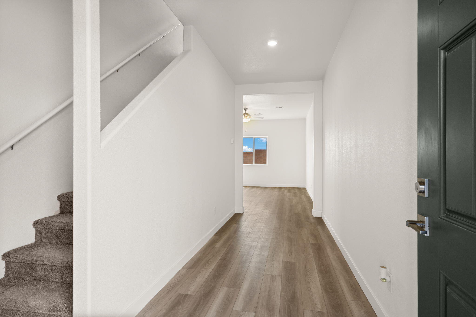
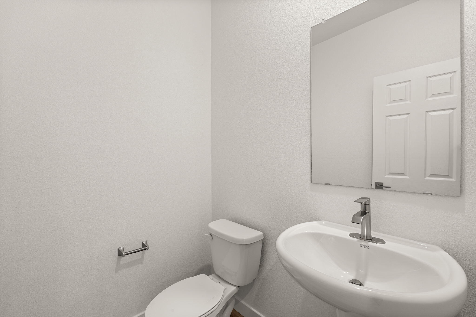
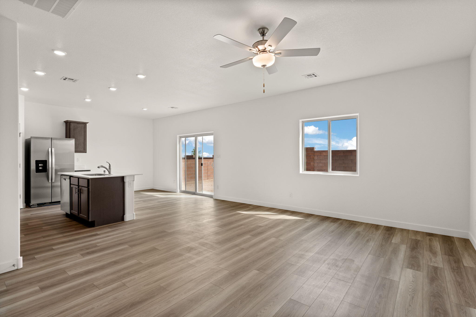
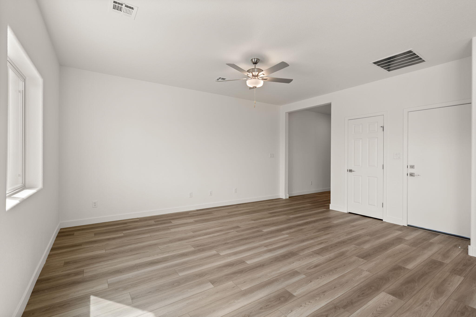
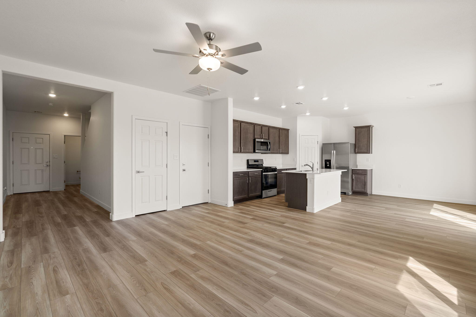
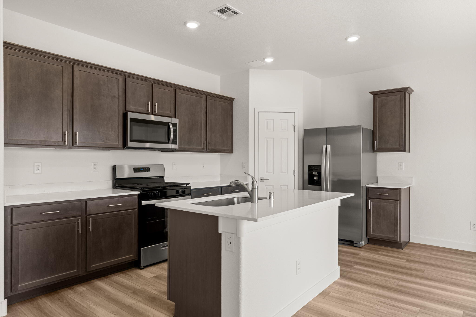
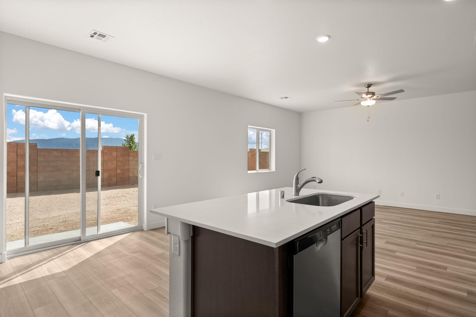
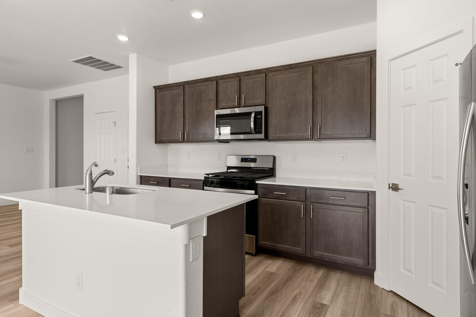
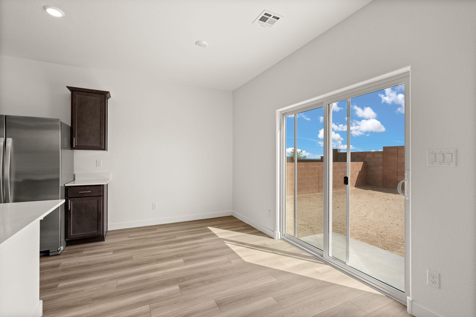
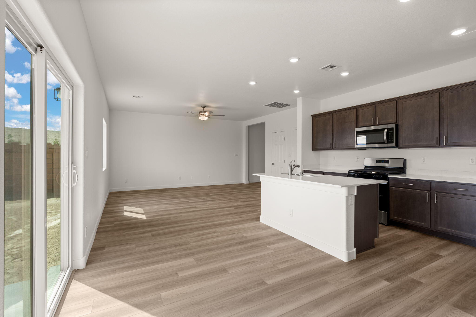
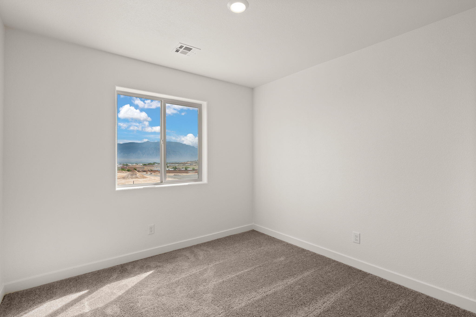
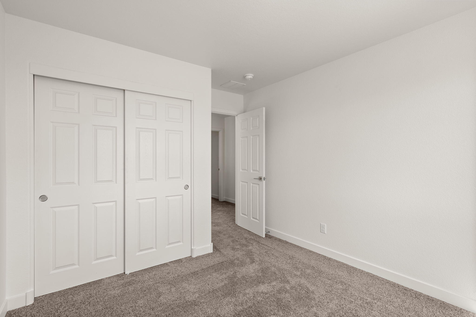
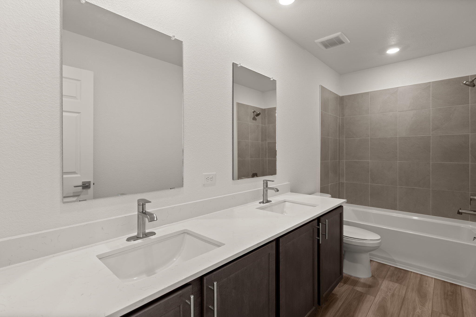
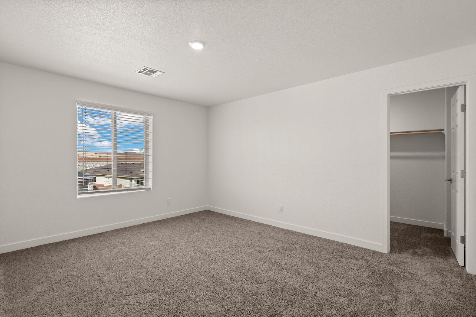
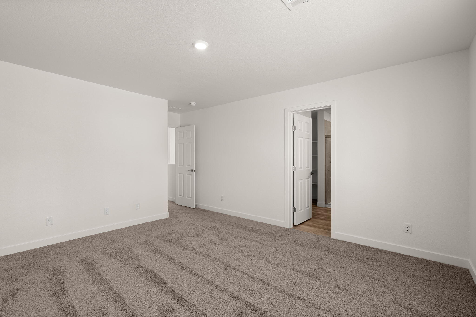
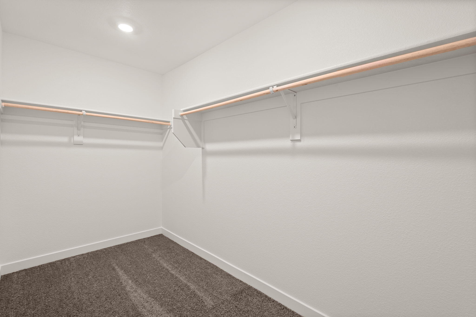
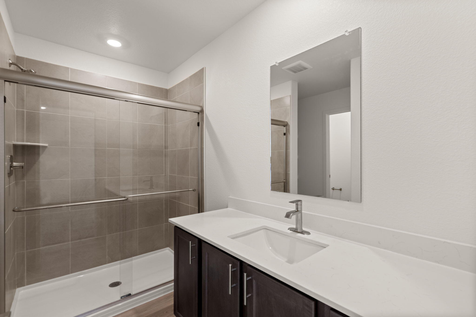
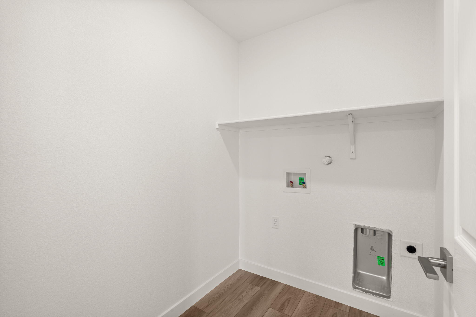
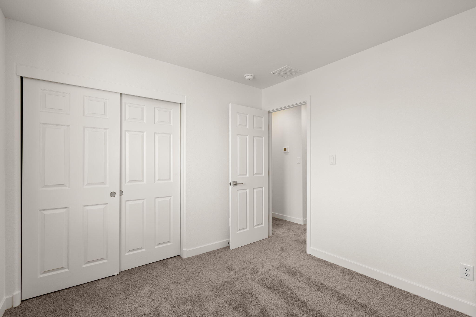
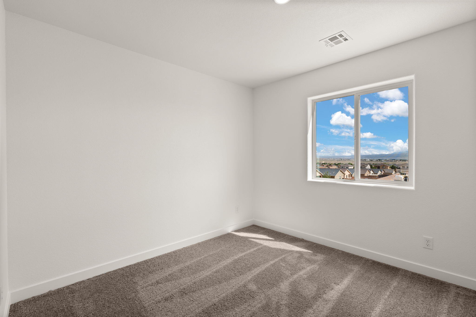
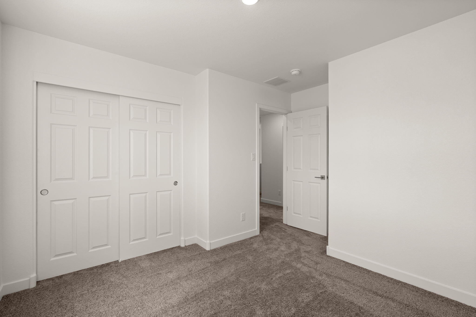
Discover the Mesquite by LGI Homes at Estrella at High Range, a stunning two-story home designed for modern family living. This spacious floor plan features four bedrooms and two-and-a-half bathrooms, including a luxurious master suite with a large walk-in closet and private en-suite bath. The open-concept main floor seamlessly connects the chef-ready kitchen, separate dining room, and family room, perfect for hosting gatherings or enjoying everyday moments together. Upstairs, you'll find a versatile tech area and a spacious game room that can be customized as a playroom, movie room, or entertainment space ideal for your family's needs. The Mesquite also includes a convenient laundry room close to all bedrooms for added ease. Featuring LGI Homes' CompleteHome(tm) package,

4
beds

3
baths

1,839 Sq.Ft. LIVING AREA

9,239 Sq.Ft. lot

Tiffany Sanchez

Tiffany Sanchez

Features & Amenities

Interior

  • total bedrooms4
  • Total bathrooms3
  • full bathrooms2
  • half bathroom1
  • Laundry room Washer Hookup, Dryer Hookup, Electric Dryer Hookup
  • Flooring Carpet, Vinyl
  • APPLIANCES Dishwasher, Free-Standing Gas Range, Disposal, Microwave, Refrigerator
  • other interior Features Kitchen Island, Loft, Pantry, Shower Only, Separate Shower, Walk-In Closet(s)

Area & Lot

  • Status Sold
  • Date Sold October 2, 2026
  • Living Area1,839 Sq.Ft.
  • Total Area1,839 Sq.Ft.
  • Lot Area9,239 Sq.Ft.
  • MLS® ID1093102
  • TypeResidential
  • YEAR BUILT2025
  • NeighborhoodNew Mexico
  • Elementary SchoolEnchanted Hills
  • Middle SchoolRio Rancho Mid High
  • High SchoolV. Sue Cleveland

Exterior

  • STORIES2
  • Garage Space2.0
  • water SourcePublic
  • utilitiesElectricity Connected, Natural Gas Connected, Sewer Connected, Water Connected
  • roofShingle
  • lot featuresLandscaped, Planned Unit Development, Views
  • parkingAttached, Finished Garage, Garage, Garage Door Opener
  • HEAT TYPECentral, Forced Air, Natural Gas
  • AIR CONDITIONINGRefrigerated
  • sewerPublic Sewer
  • Disability FeaturesNone
  • Green featuresNone
  • other exterior FeaturesPrivate Yard, Irrigation Sprinklers

Financial

  • Price Upon Request

New Mexico

Explore

QUESTIONS?

SUBMIT A MESSAGE

Enter your name and email address to join our mailing list.

Follow Me on Instagram