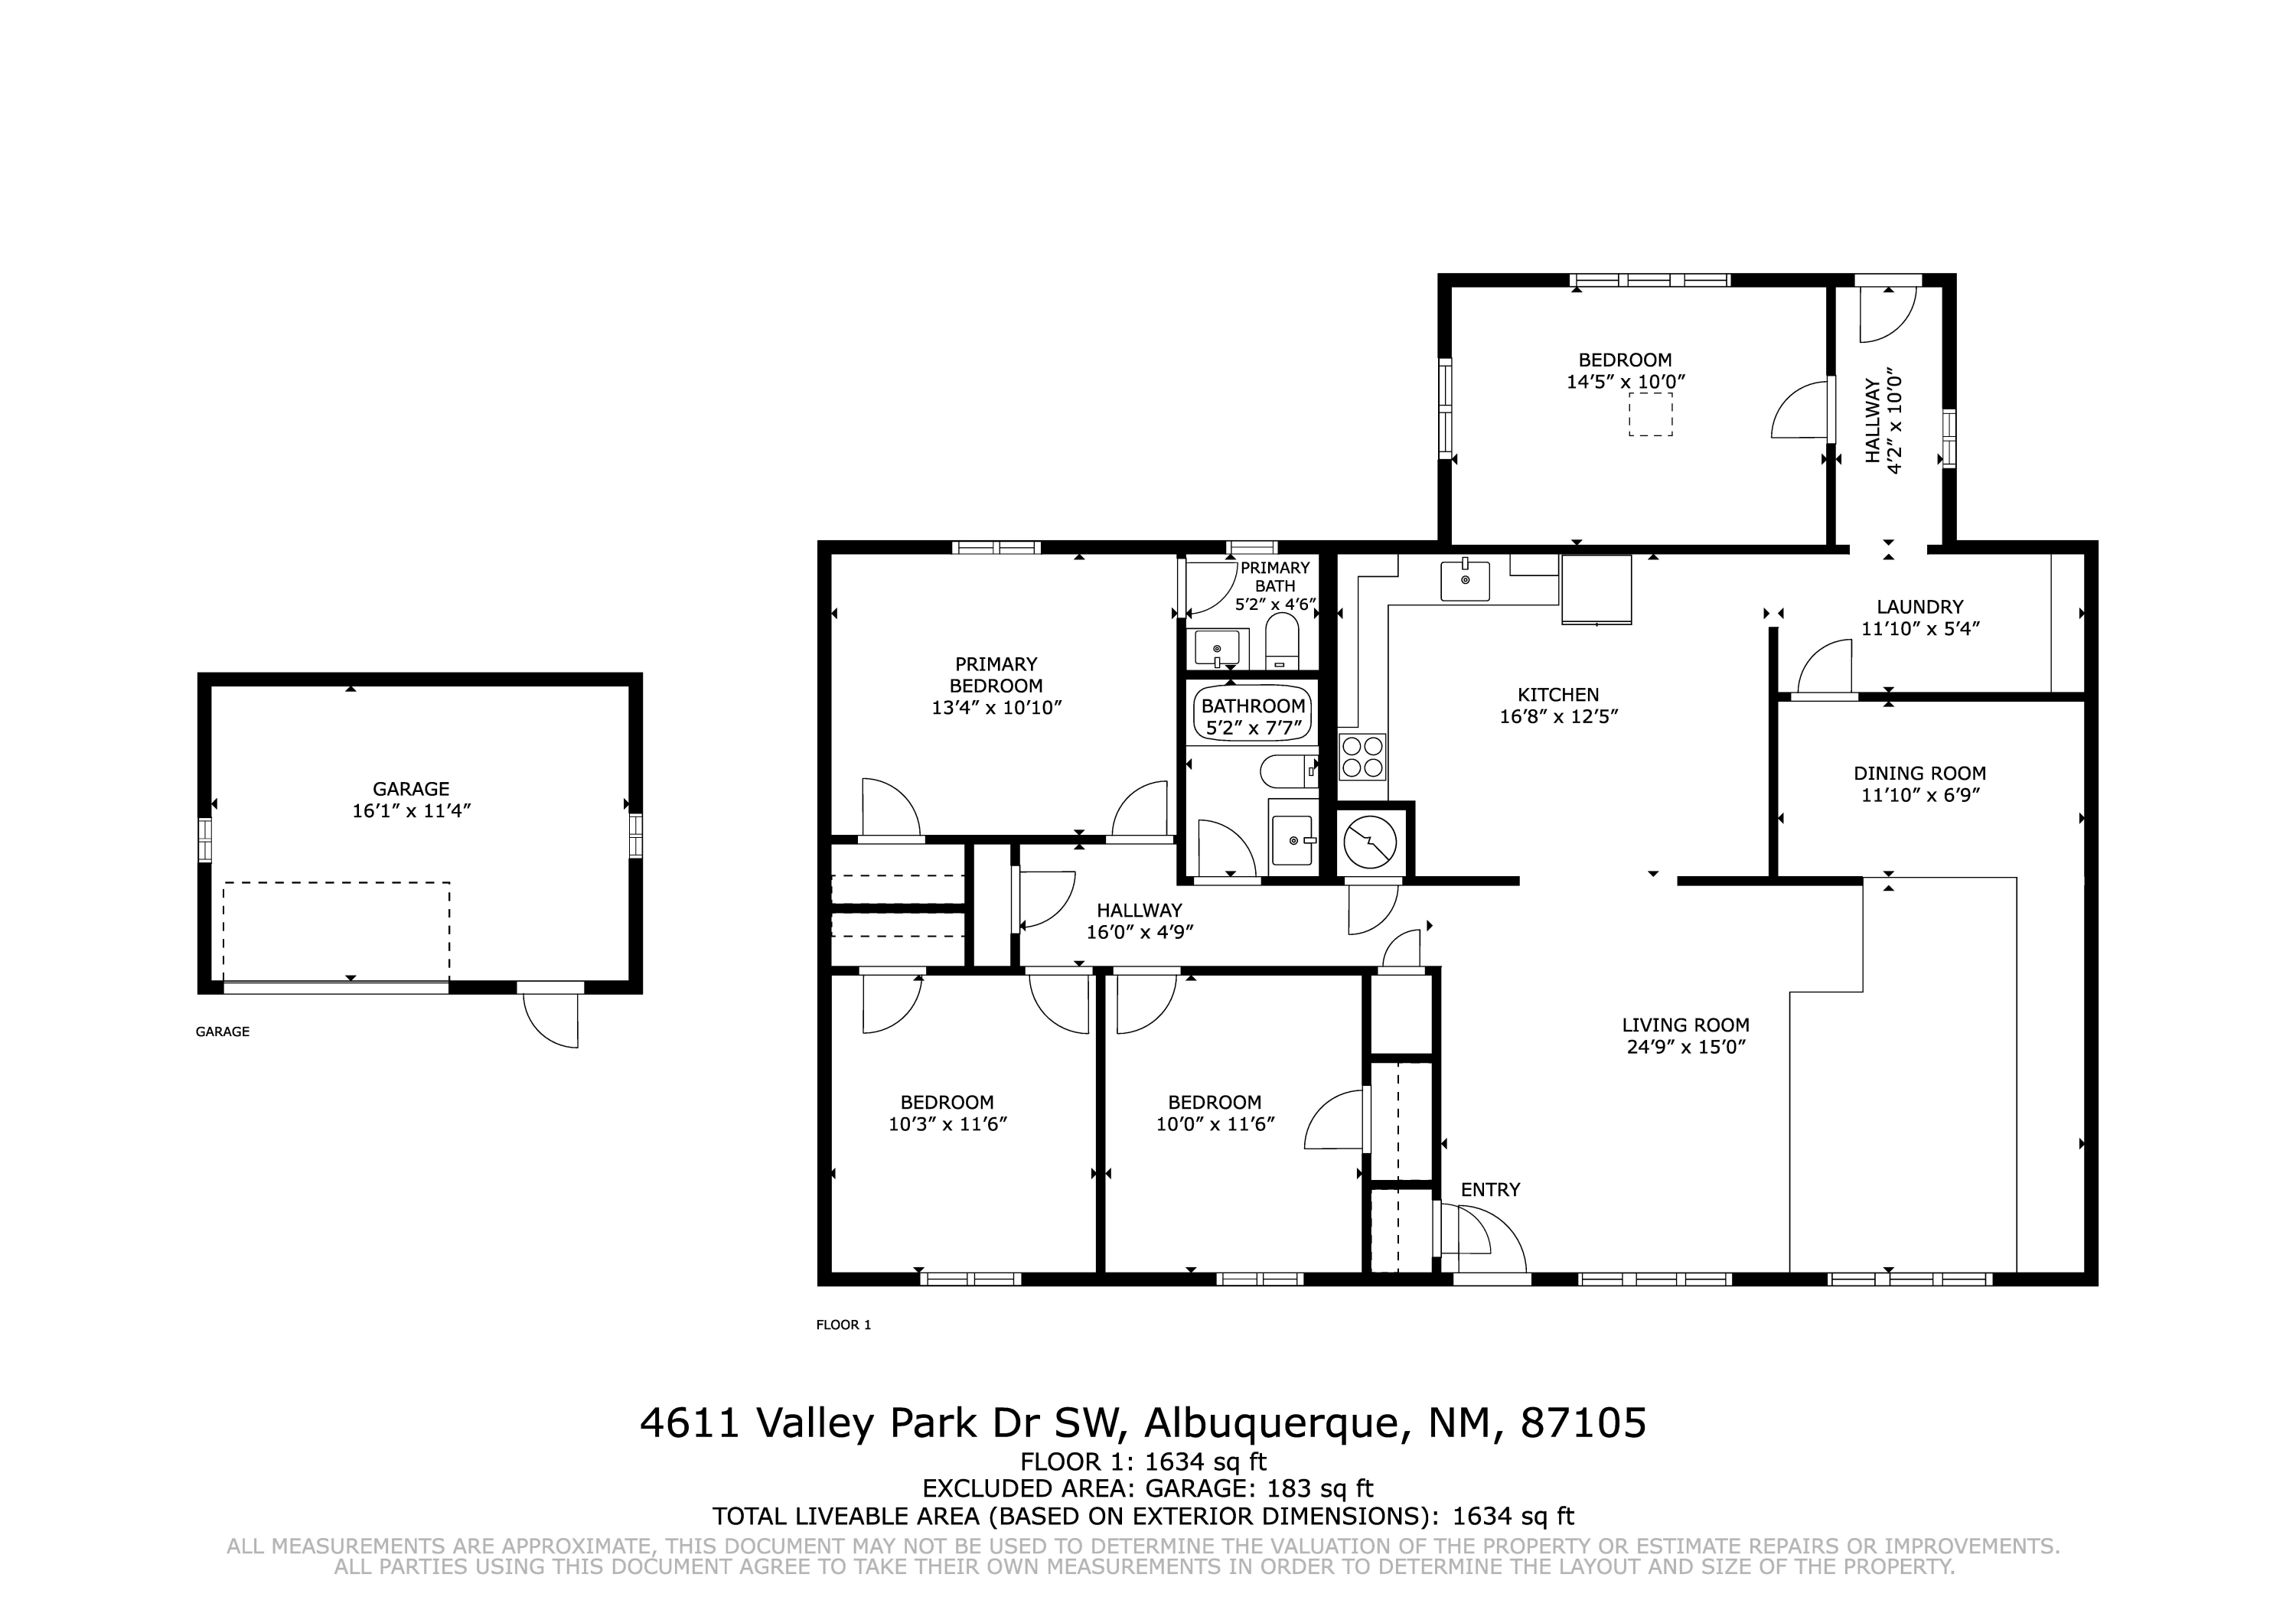
4611 Valley Park Drive SW
SEE ALL PHOTOS
4611 Valley Park Drive SW
Courtesy of Realty One of New Mexico
Sold

4611 Valley Park Drive SW

4611 Valley Park Drive SW, Albuquerque, NM 87105

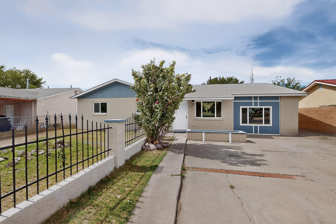
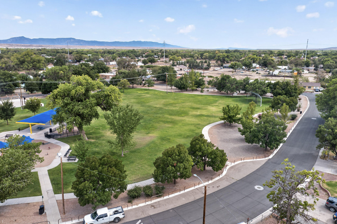
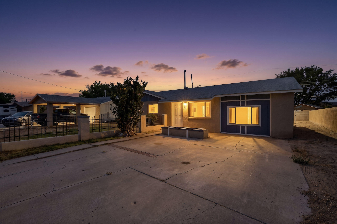
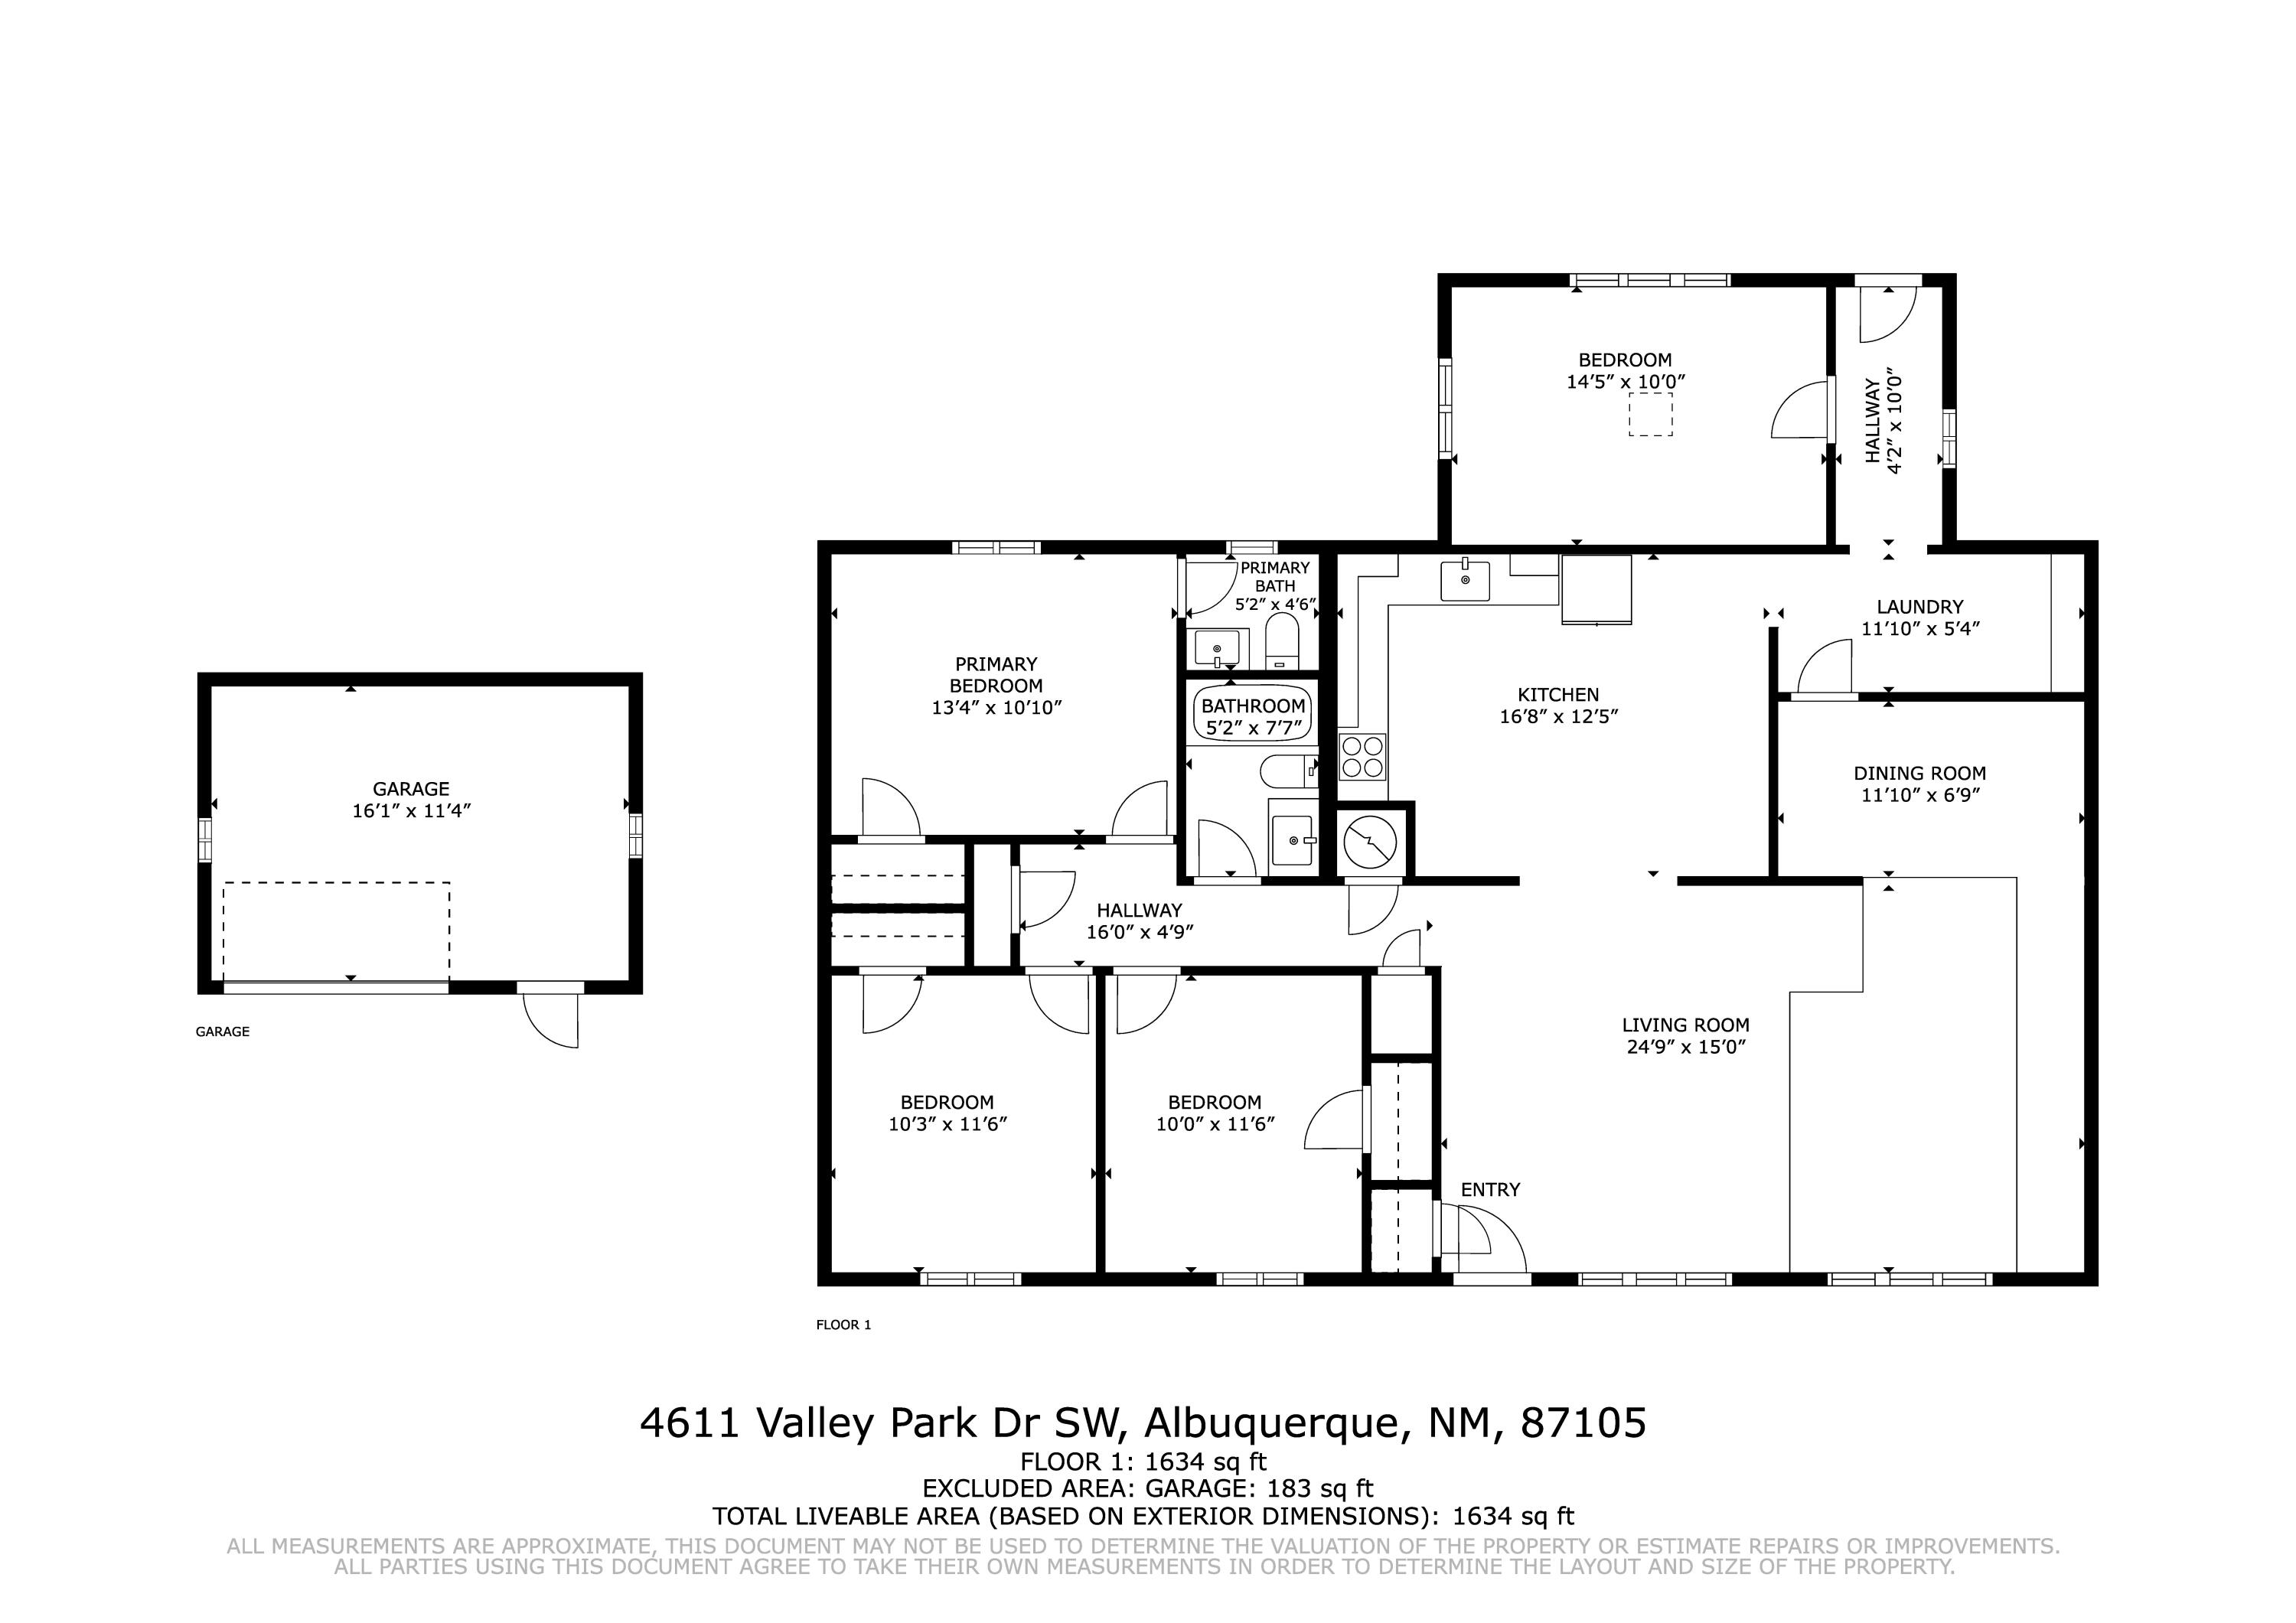
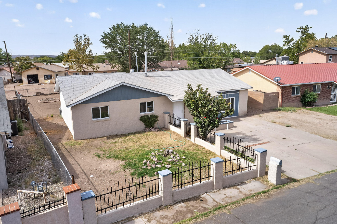
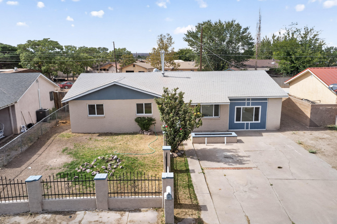
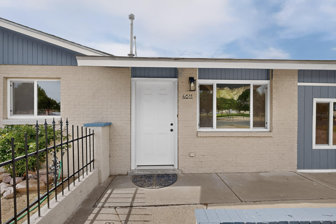
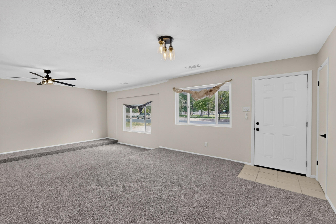
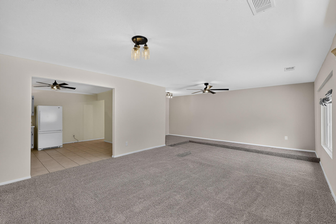
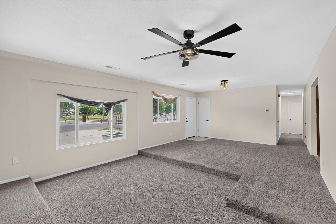
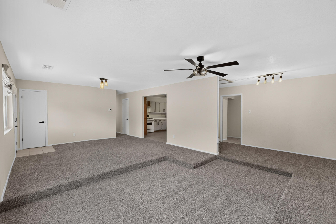
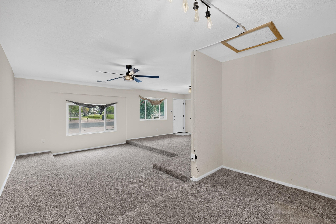
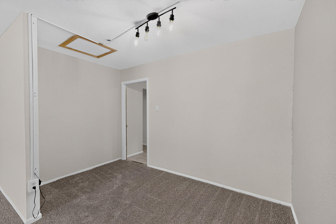
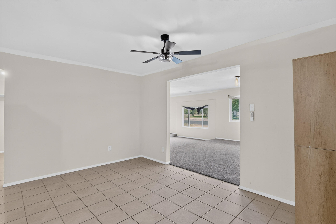
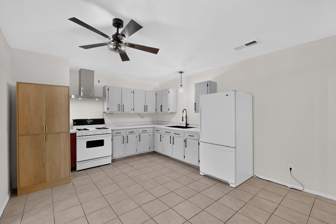
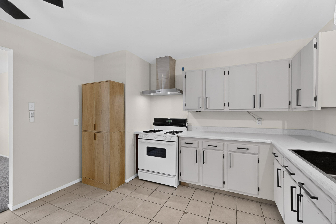
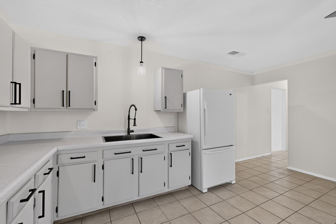
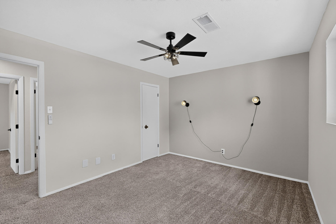
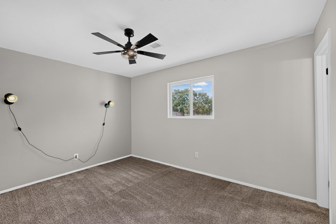
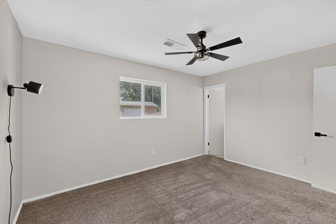
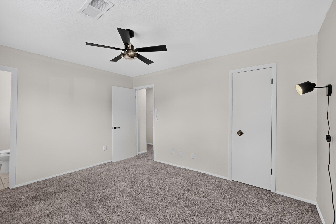
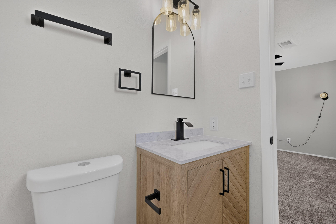
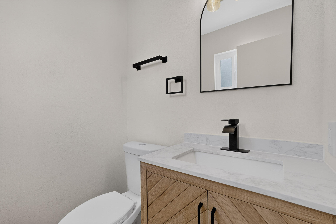
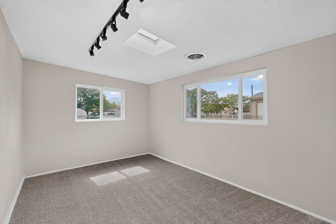
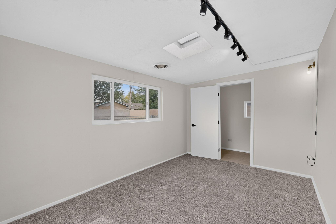
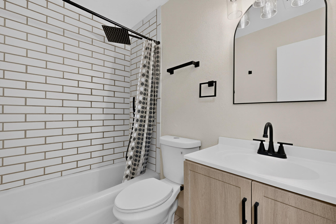
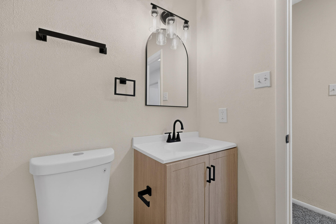
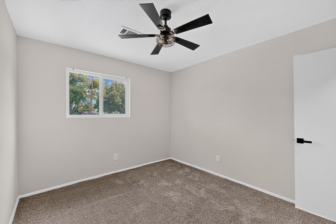
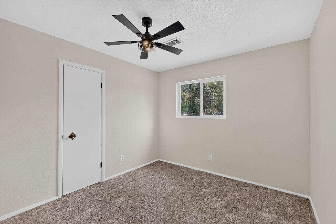
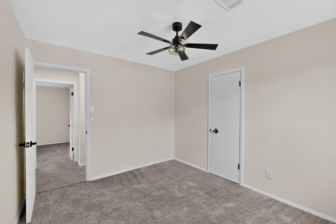
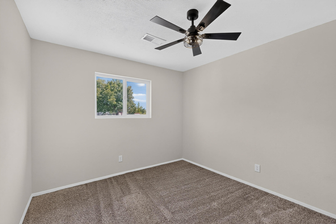
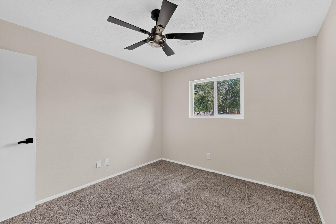
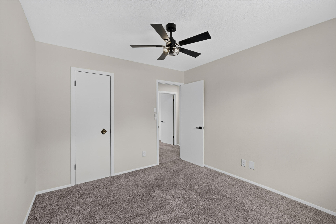
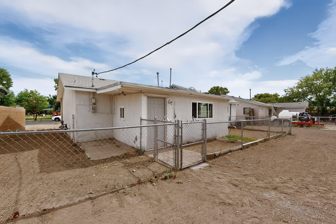
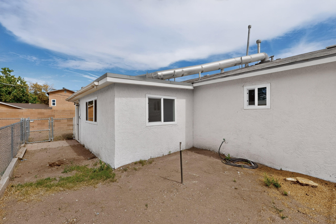
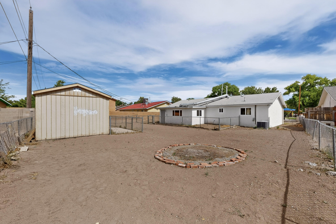
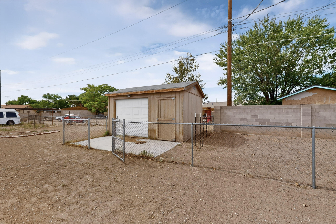
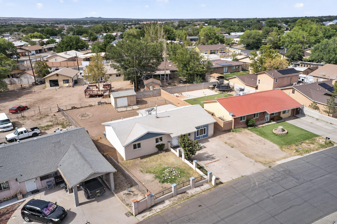
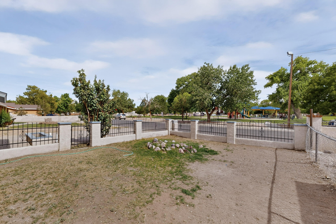
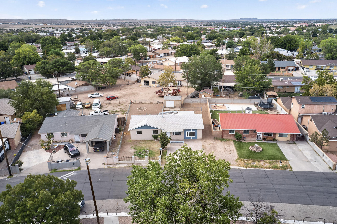
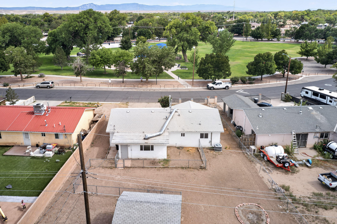
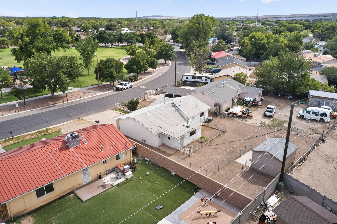
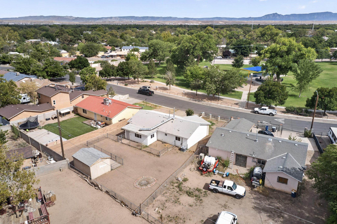
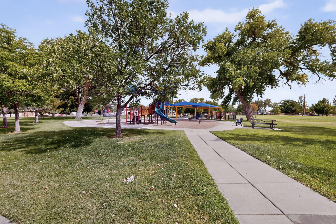
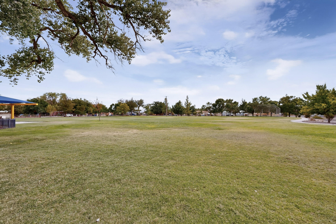
Welcome home! This newly updated 4-bedroom, 2-bath residence offers 1,634 square feet of comfortable, move-in-ready living space--an inviting place to begin your next chapter. From the moment you step inside, fresh paint, new light fixtures, new carpet in the main living areas and hallway, and new energy-efficient windows throughout that create a bright, welcoming feel.The renovated kitchen is ready for daily meals and gathering with friends, while both bathrooms have been thoughtfully renovated. Enjoy added peace of mind with a recently serviced HVAC system and a 3-year-old water heater.Across the street, a lovely city-maintained neighborhood park offers modern playground equipment, lush grass, and multiple shade trees--perfect for play, walks, or simply enjoying the outdoors. The chain-link fenced backyard provides versatile space for pets, gardening, and outdoor relaxation.With its appealing updates, four bedrooms, park-front setting, and modest price point, this may be the home you have been waiting for at the end of your home search.

4
beds

2
baths

1,634 Sq.Ft. LIVING AREA

9,017 Sq.Ft. lot

Daniel Gross

Daniel Gross

Features & Amenities

Interior

  • total bedrooms4
  • Total bathrooms2
  • full bathroom1
  • half bathroom1
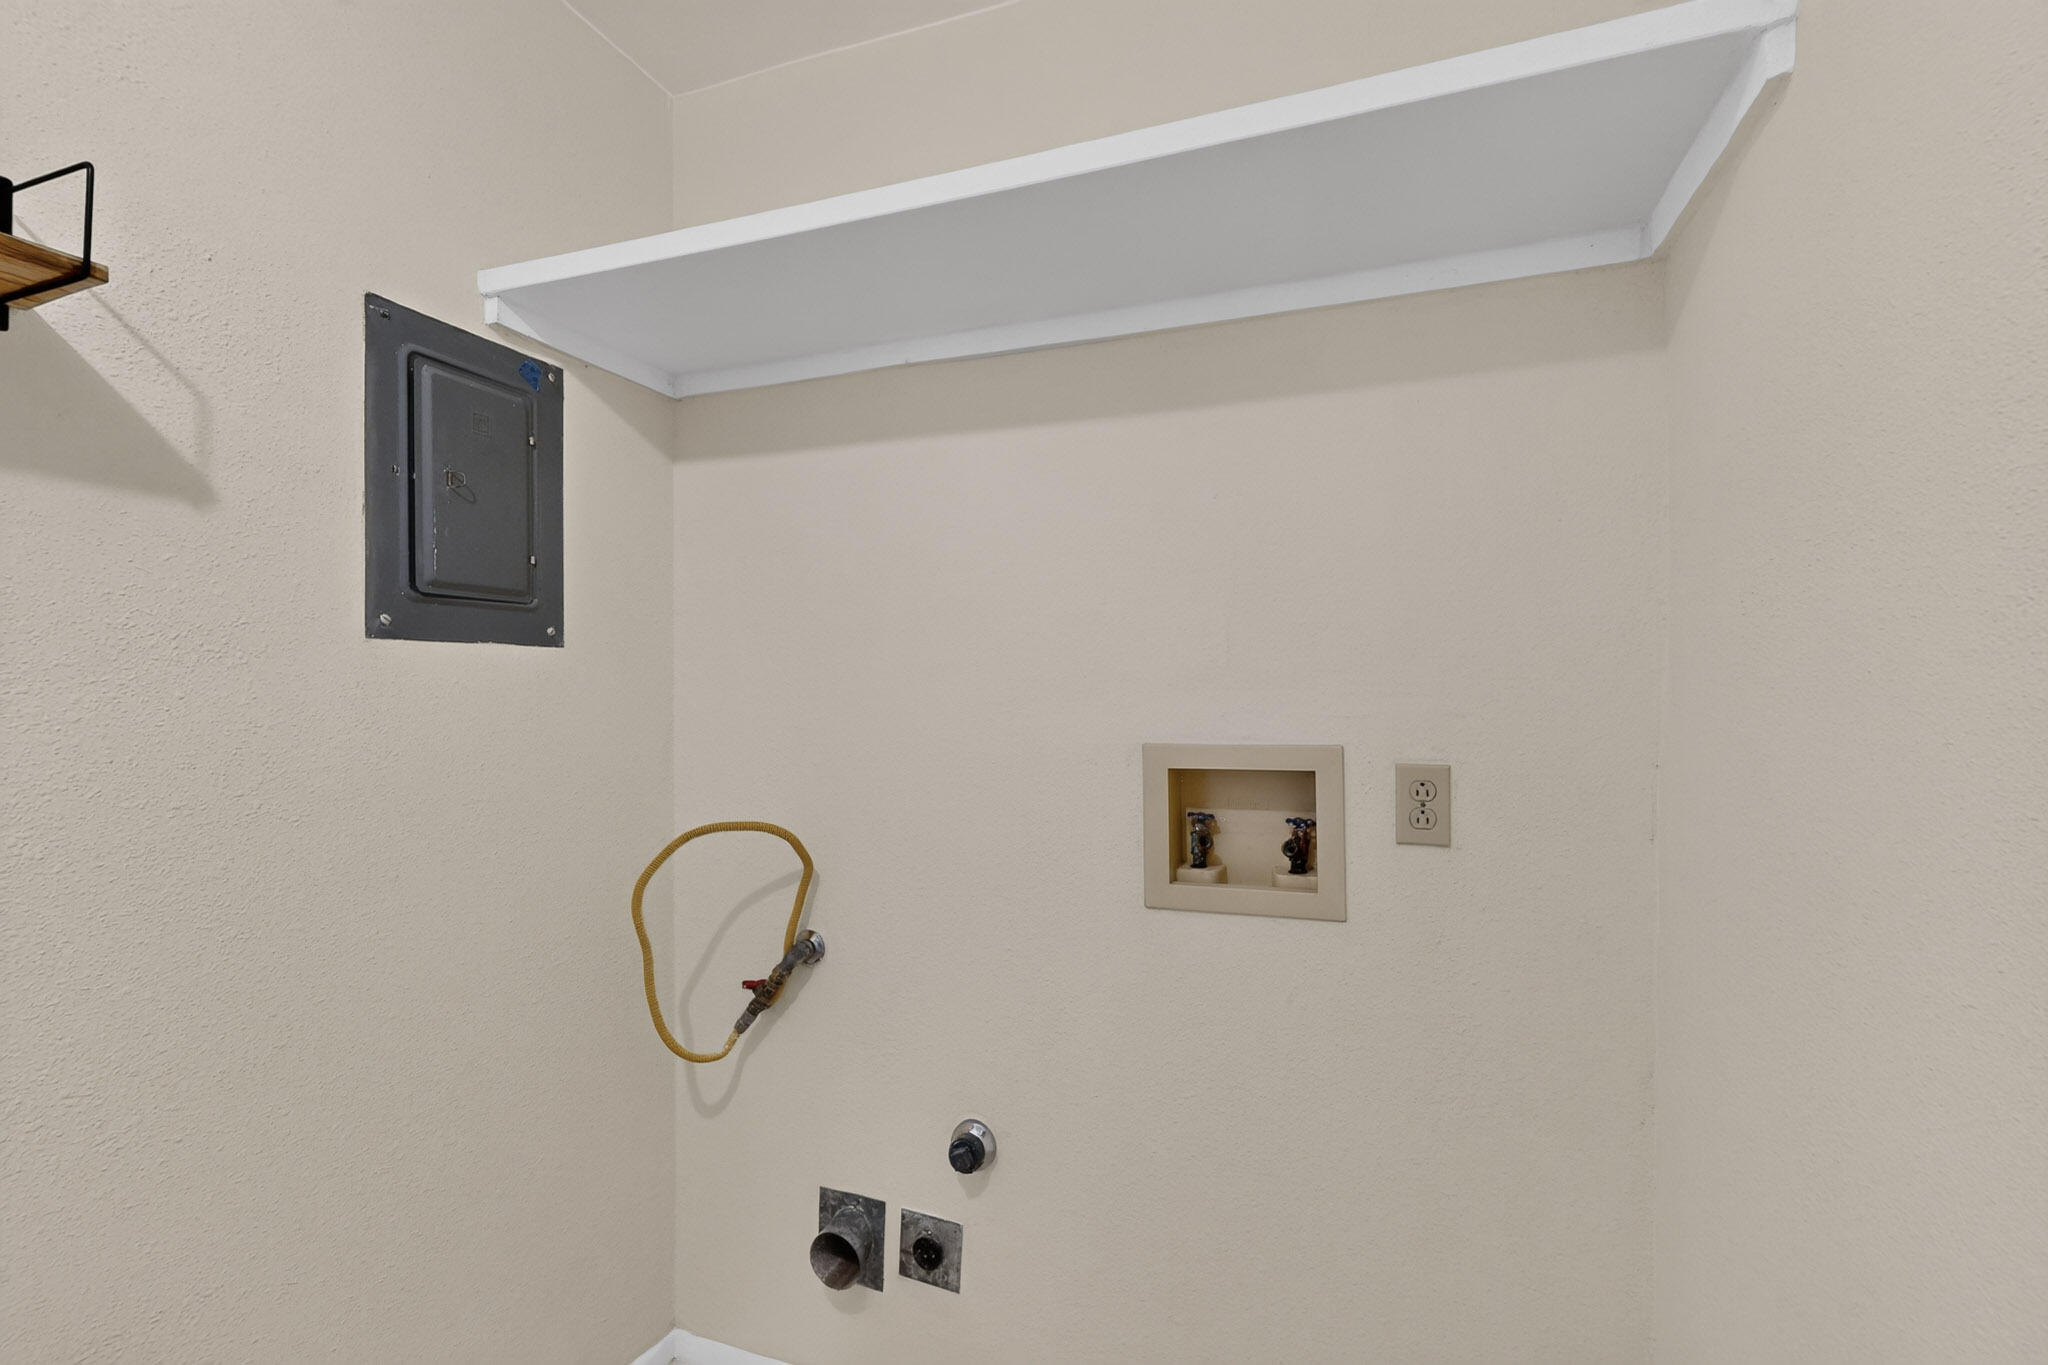
  • Laundry room Washer Hookup, Electric Dryer Hookup, Gas Dryer Hookup
  • Flooring Carpet, Tile
  • APPLIANCES Free-Standing Gas Range, Refrigerator, Range Hood
  • other interior Features Ceiling Fan(s), Living/Dining Room, Main Level Primary, Sunken Living Room

Area & Lot

  • Status Sold
  • Date Sold October 20, 2026
  • Living Area1,634 Sq.Ft.
  • Total Area1,634 Sq.Ft.
  • Lot Area9,017 Sq.Ft.
  • MLS® ID1110955
  • TypeResidential
  • YEAR BUILT1971
  • NeighborhoodNew Mexico
  • Architecture StylesRanch
  • Elementary SchoolNavajo (y)
  • Middle SchoolHarrison
  • High SchoolRio Grande

Exterior

  • STORIES1
  • water SourcePublic
  • utilitiesCable Available, Electricity Connected, Natural Gas Connected, Sewer Connected, Underground Utilities, Water Connected
  • roofPitched, Shingle
  • lot featuresNone
  • HEAT TYPECombination
  • AIR CONDITIONINGRefrigerated
  • sewerPublic Sewer
  • Disability FeaturesNone
  • Green featuresNone
  • other exterior FeaturesPrivate Entrance

Financial

  • Price Upon Request
View Virtual Tour

New Mexico

Explore

QUESTIONS?

SUBMIT A MESSAGE

Enter your name and email address to join our mailing list.

Follow Me on Instagram