9801 Leyendecker Road NE
SEE ALL PHOTOS
9801 Leyendecker Road NE
Courtesy of Realty One of New Mexico
Sold

9801 Leyendecker Road NE

9801 Leyendecker Road NE, Albuquerque, NM 87112

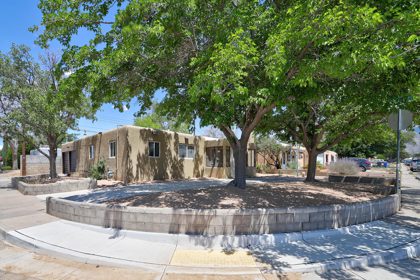
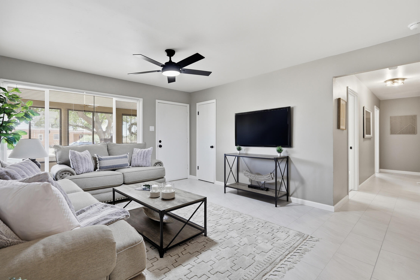
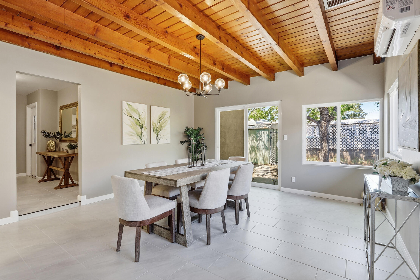
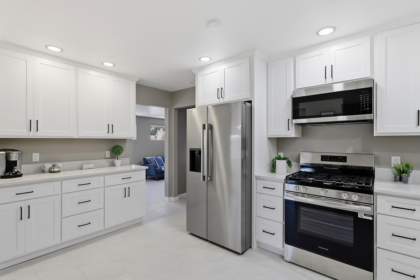
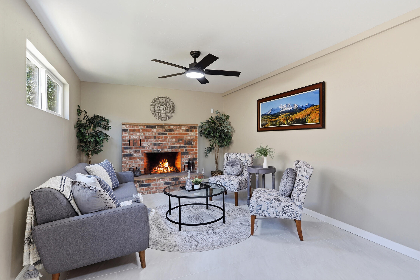
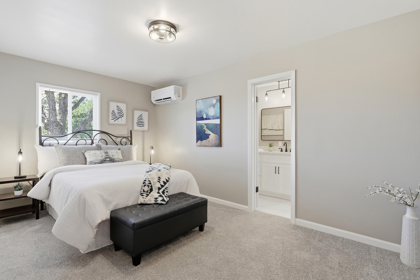
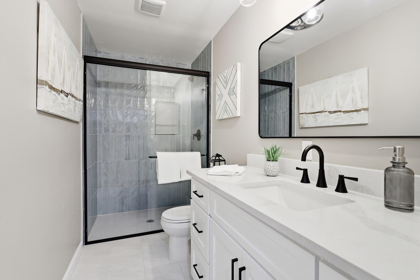
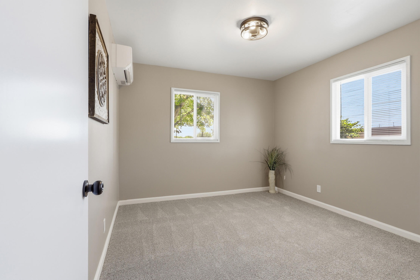
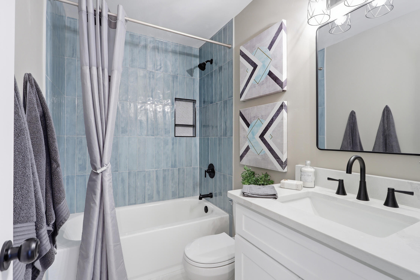
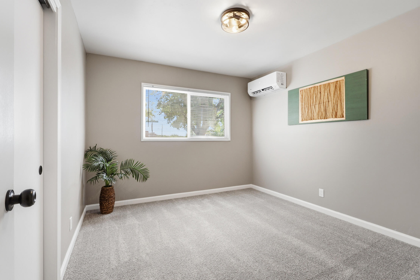
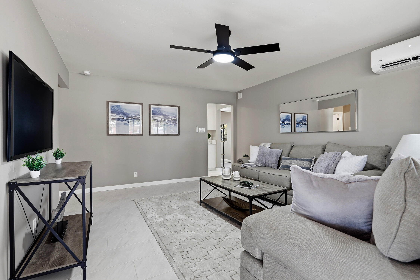
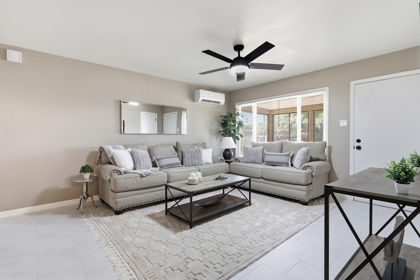
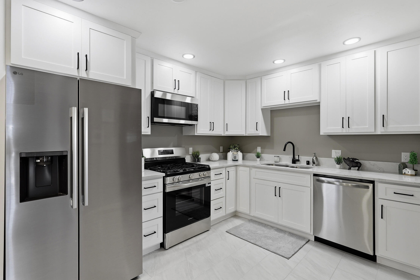
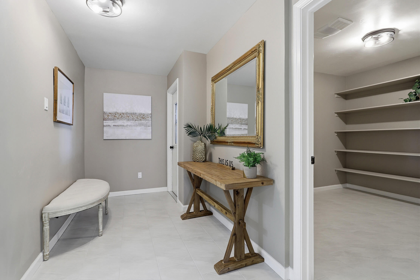
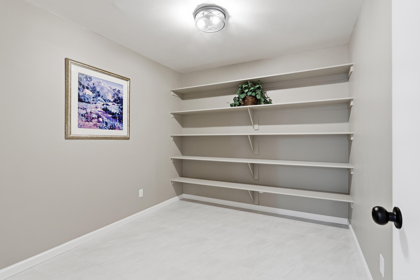
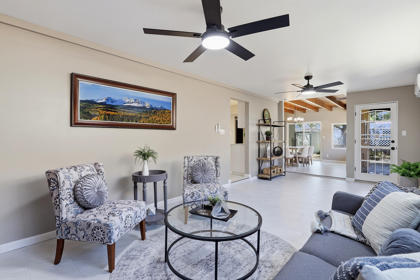
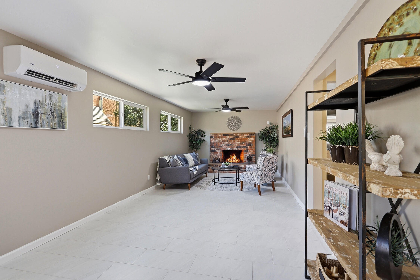
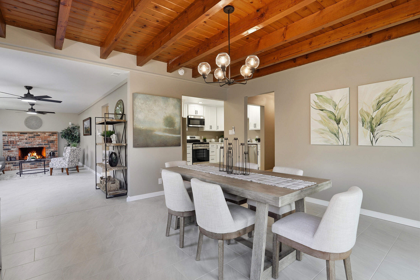
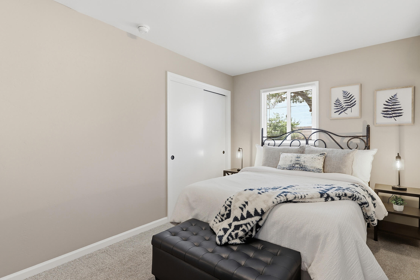
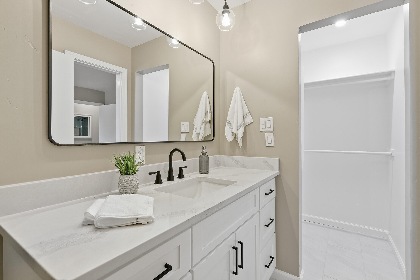
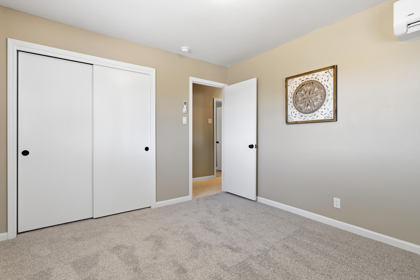
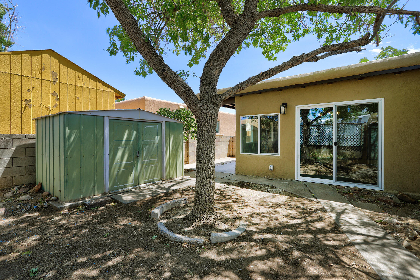
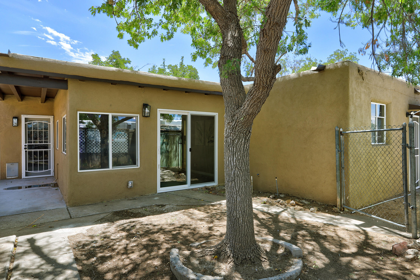
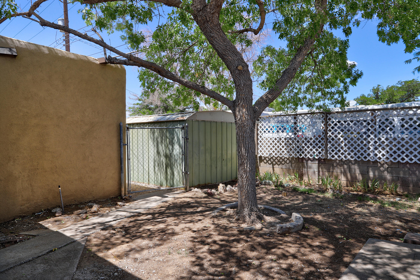
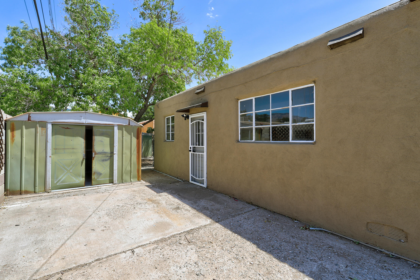
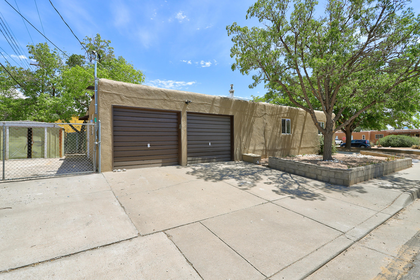
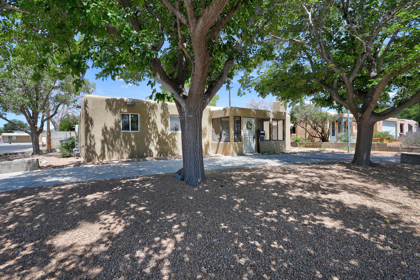
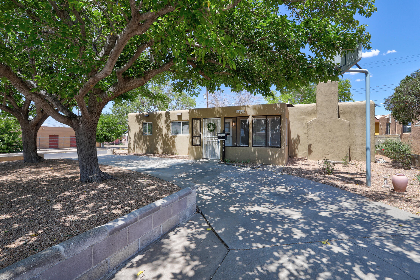
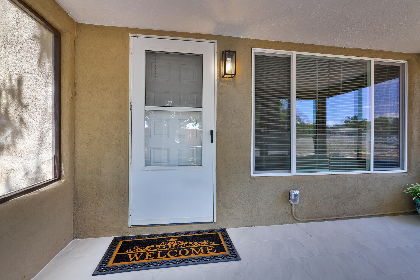
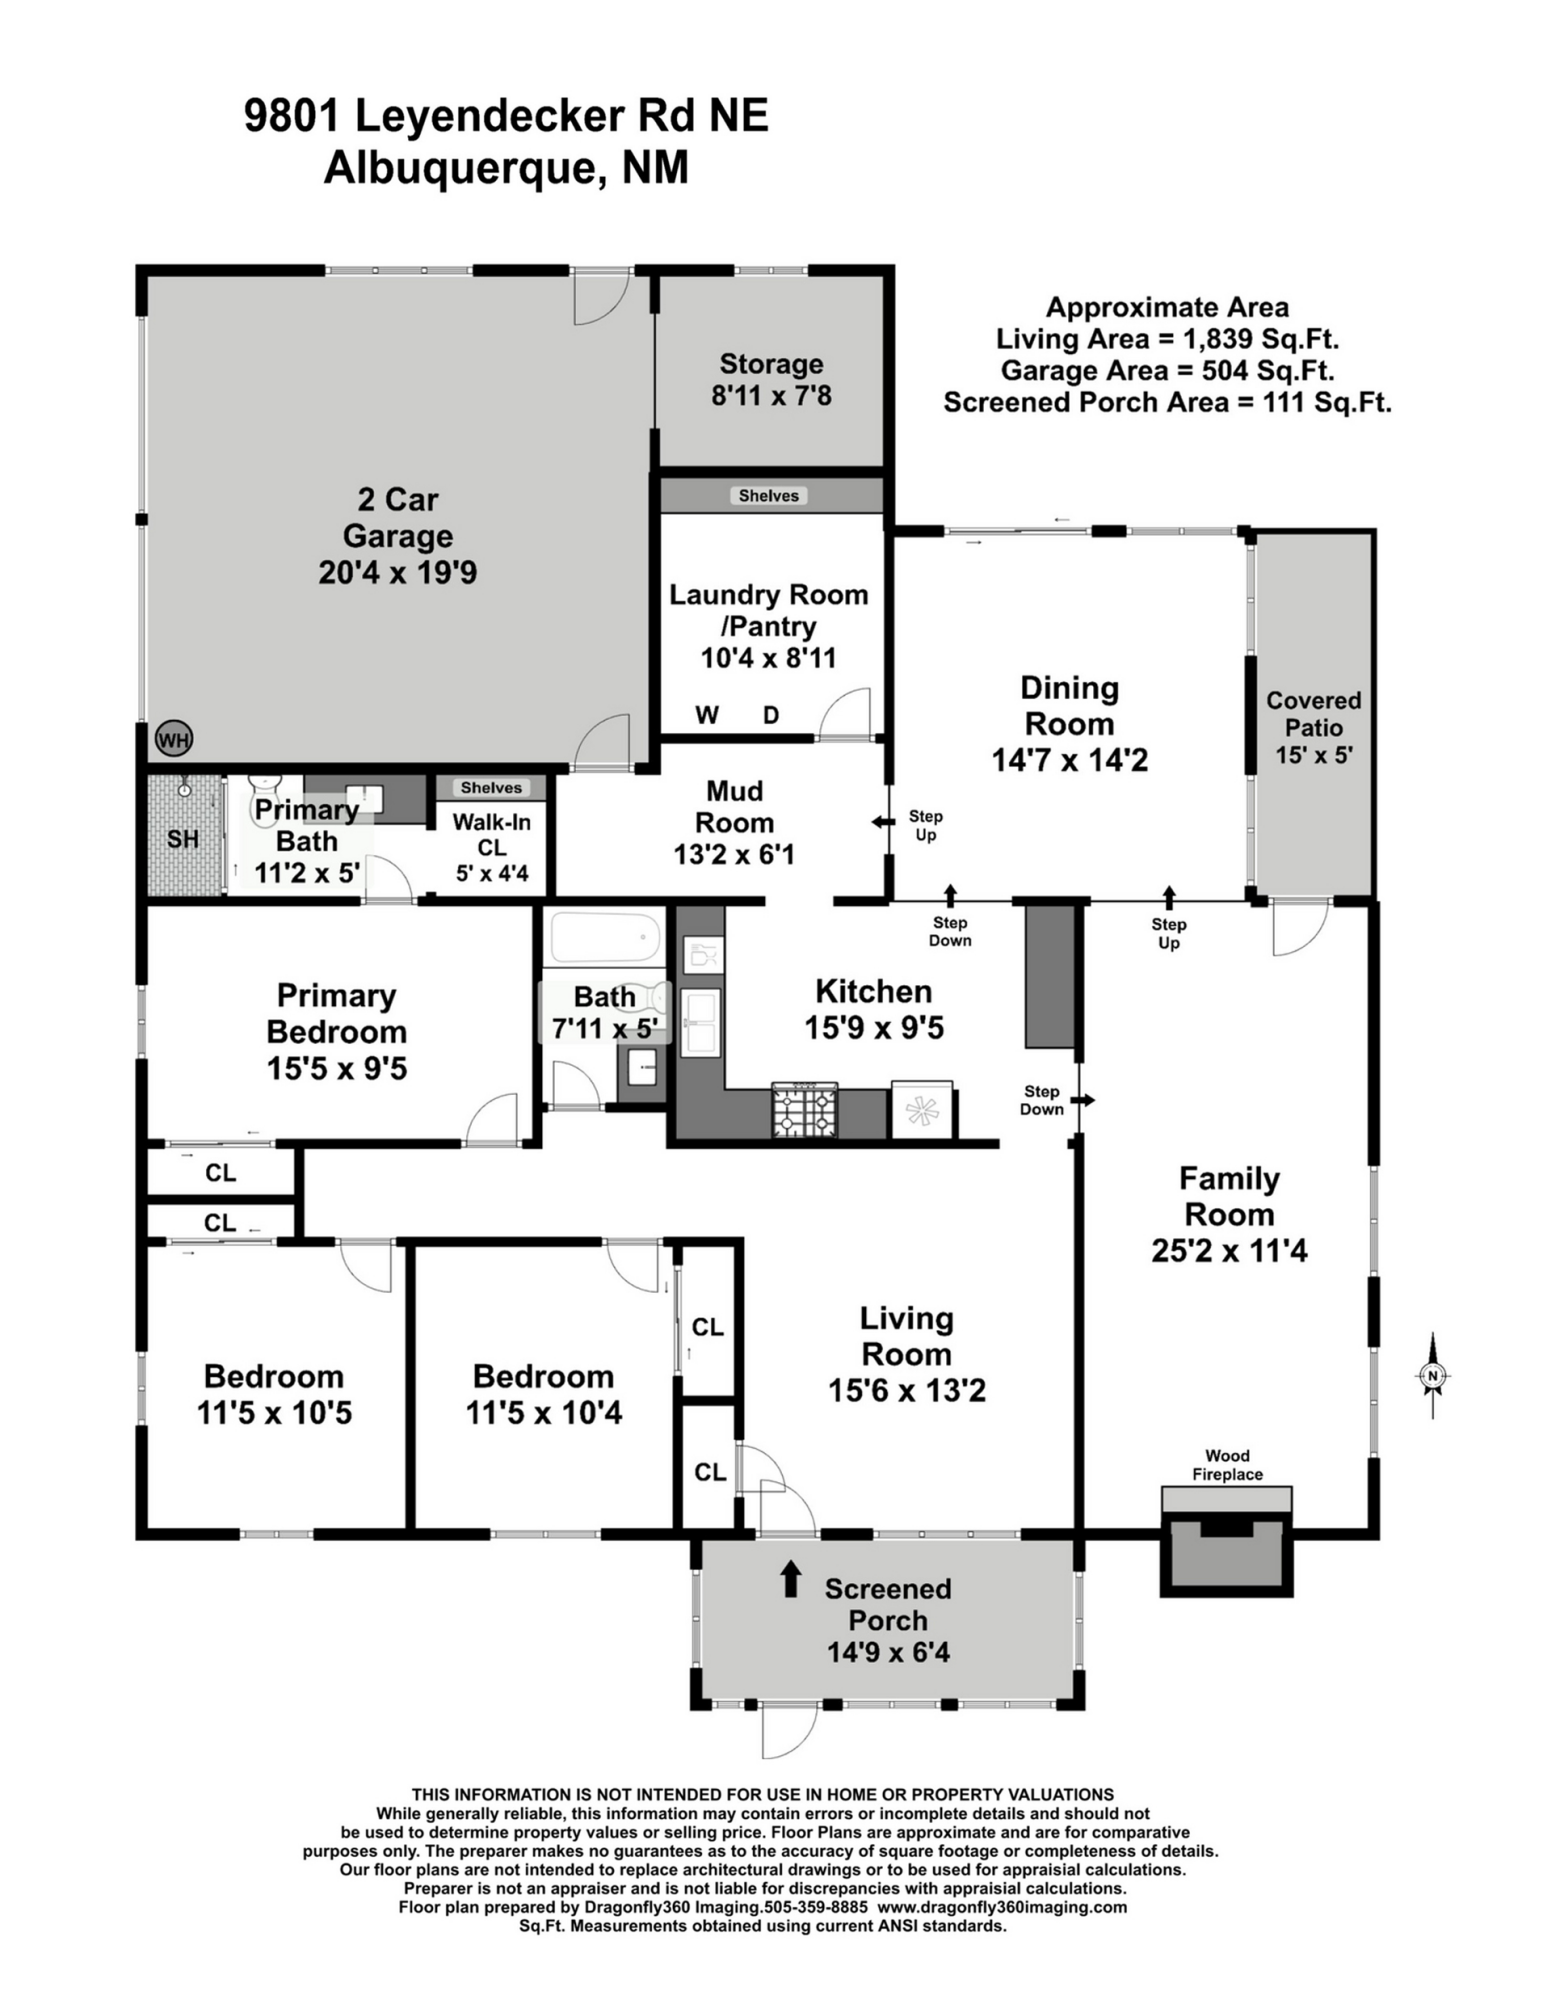
Beautifully and extensively renovated, this northeast heights home is a rare market find in a convenient location near everywhere you want to be! A regal circular driveway and mature shade tree create an inviting first impression, while a screened-in front sunroom provides a secure and charming transition into the home.Inside, every space has been thoughtfully refreshed. Gorgeous new ceramic tile flooring flows throughout the main living areas, complemented by new carpet in the bedrooms. Stay comfortable on hot summer days with refrigerated air provided by 6 new mini-splits! The tastefully renovated kitchen is a showstopper with handcrafted cabinetry, durable white quartz countertops and all-new stainless steel appliances. Two generous living areas provide exceptional versatility, including one with a relaxing wood-burning fireplace. The spacious dining room--ideal for large get-togethers--also features beautiful wood-beamed ceilings.Additional highlights include energy-efficient vinyl thermal windows, enormous pantry storage, all-new lighting, freshly painted walls and ceilings, and beautifully renovated bathrooms featuring gorgeous tiled showers with built-in shampoo niches. The primary suite offers a coveted walk-in closet--a particularly rare feature among established northeast heights homes.Major improvements include a durable new TPO roof, new water heater and new sewer line. A convenient mudroom connects the home to the oversized 2-car, 2-door garage, which also includes an approximately 9' x 8' storage room that is not included in the advertised square footage yet adds valuable additional usable space. Gated side-yard parking provides additional flexibility for vehicles or recreational toys.Loaded with improvements, character, storage and hard-to-find amenities in a well-established location, this exceptional home offers the combination of vintage Albuquerque charm and extensive modern renovation that is increasingly difficult to find. You owe it to yourself to come see this beautiful home today!

3
beds

2
baths

1,839 Sq.Ft. LIVING AREA

7,797 Sq.Ft. lot

Christine Remington

Christine Remington

Features & Amenities

Interior

  • total bedrooms3
  • Total bathrooms2
  • full bathroom1
  • three quarter bathroom1
  • Laundry room Electric Dryer Hookup
  • Flooring Carpet, Tile
  • Fireplace Wood Burning
  • APPLIANCES Dishwasher, Free-Standing Gas Range, Microwave, Refrigerator
  • other interior Features Beamed Ceilings, Ceiling Fan(s), Separate/Formal Dining Room, Multiple Living Areas, Main Level Primary, Pantry, Shower Only, Separate Shower, Walk-In Closet(s)

Area & Lot

  • Status Sold
  • Date Sold October 19, 2026
  • Living Area1,839 Sq.Ft.
  • Total Area1,839 Sq.Ft.
  • Lot Area7,797 Sq.Ft.
  • MLS® ID1109271
  • TypeResidential
  • YEAR BUILT1954
  • NeighborhoodNew Mexico
  • Elementary SchoolMatheson Park
  • Middle SchoolHoover
  • High SchoolEldorado

Exterior

  • STORIES1
  • Garage Space2.0
  • water SourcePublic
  • utilitiesElectricity Connected, Natural Gas Connected, Sewer Connected, Water Connected
  • roofFlat
  • lot featuresCorner Lot, Landscaped, Few Trees
  • parkingAttached, Door-Multi, Garage, Two Car Garage, Storage
  • HEAT TYPEDuctless
  • AIR CONDITIONINGDuctless, Refrigerated
  • sewerPublic Sewer
  • Disability FeaturesNone
  • Green featuresNone
  • other exterior FeaturesPrivate Entrance

Financial

  • Price Upon Request
View Virtual Tour

New Mexico

Explore

QUESTIONS?

SUBMIT A MESSAGE

Enter your name and email address to join our mailing list.

Follow Me on Instagram